Skip to main content
Hit enter to search or ESC to close
Search
Close Search
Menu
Residential
Multi-residential
Commercial
Industrial
Contact
The Harrington
THE HARRINGTON
mixed use, Cape Town, 2018
BACK
the-harrington---main-entrance-exterior-#3-2
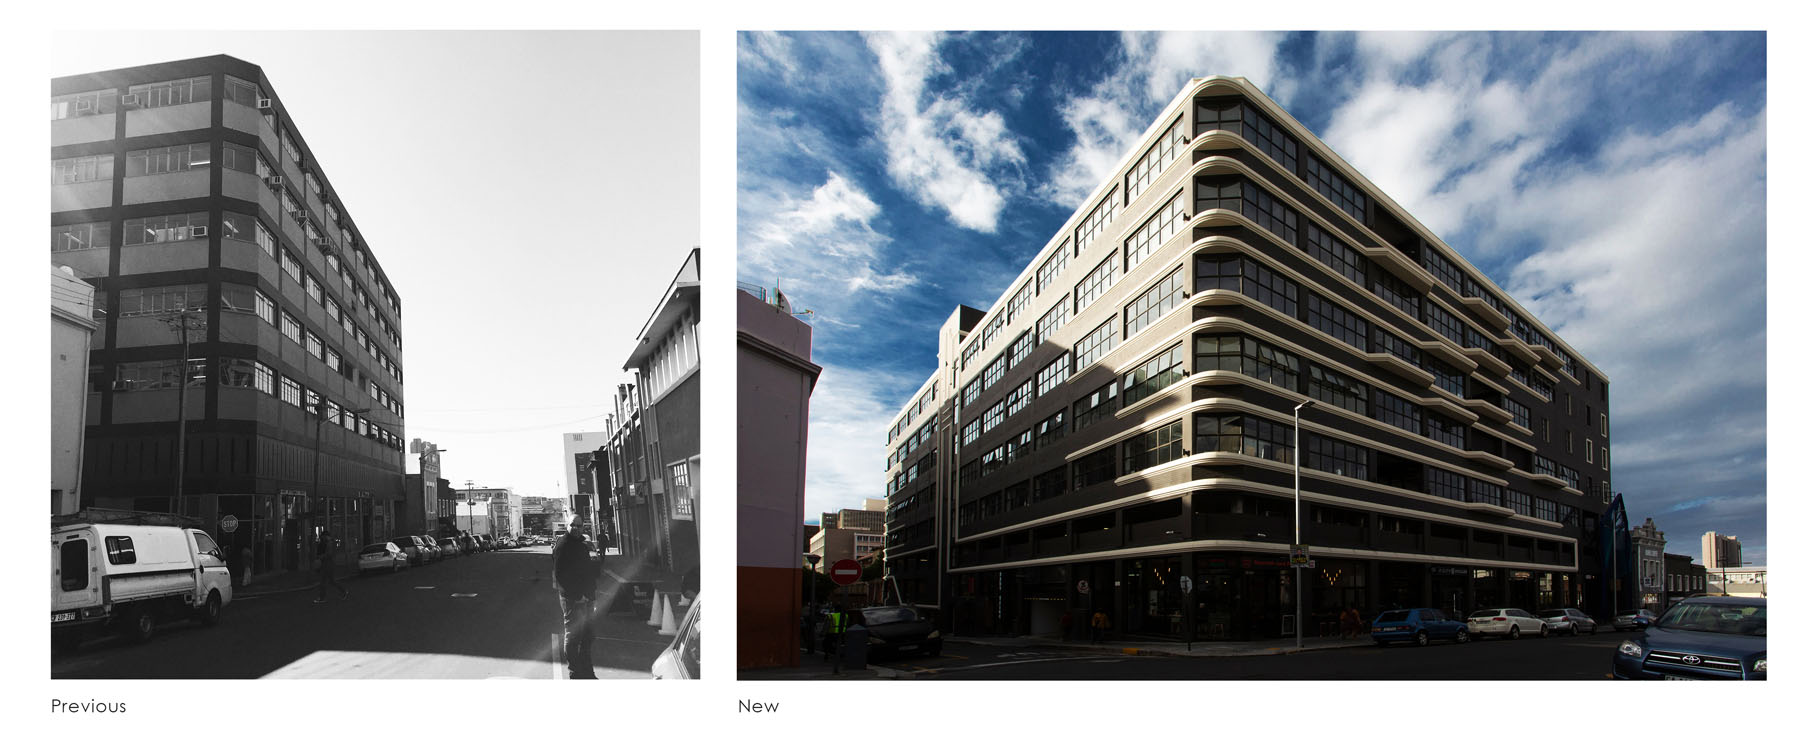
18.The Harrington - Before & After
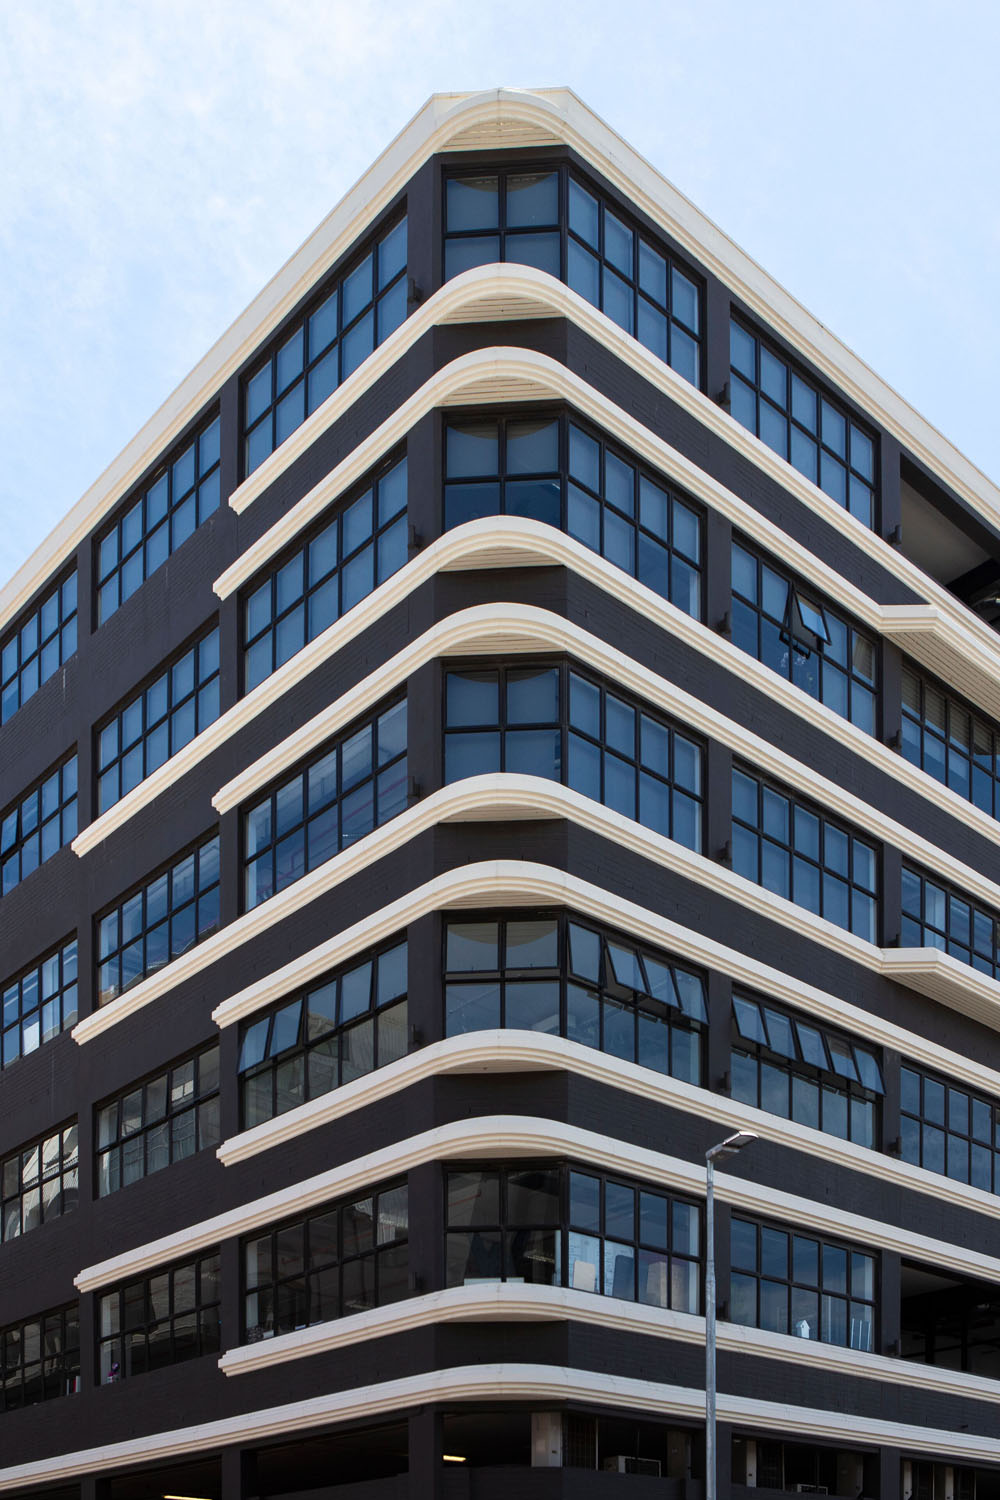
17.Moulding Perspective
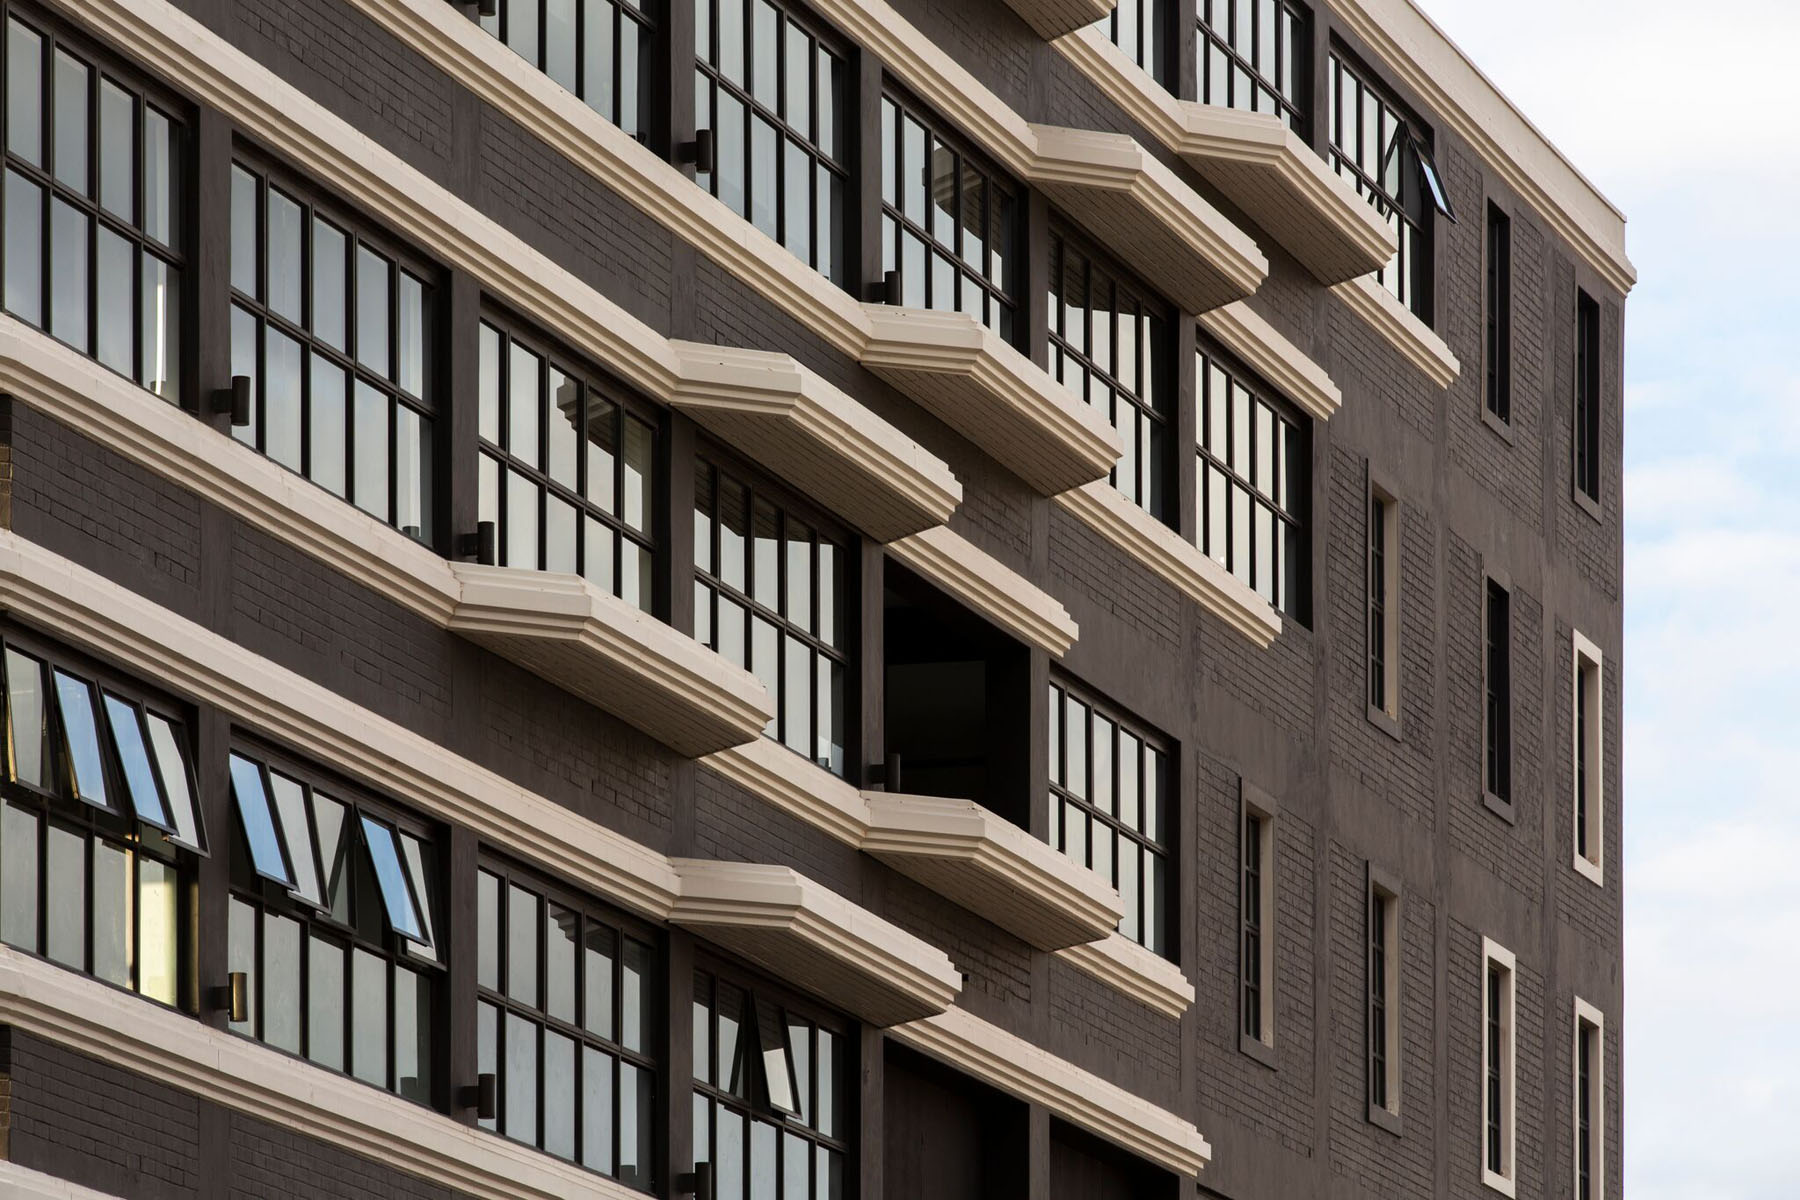
15.Moulding and balcony detail
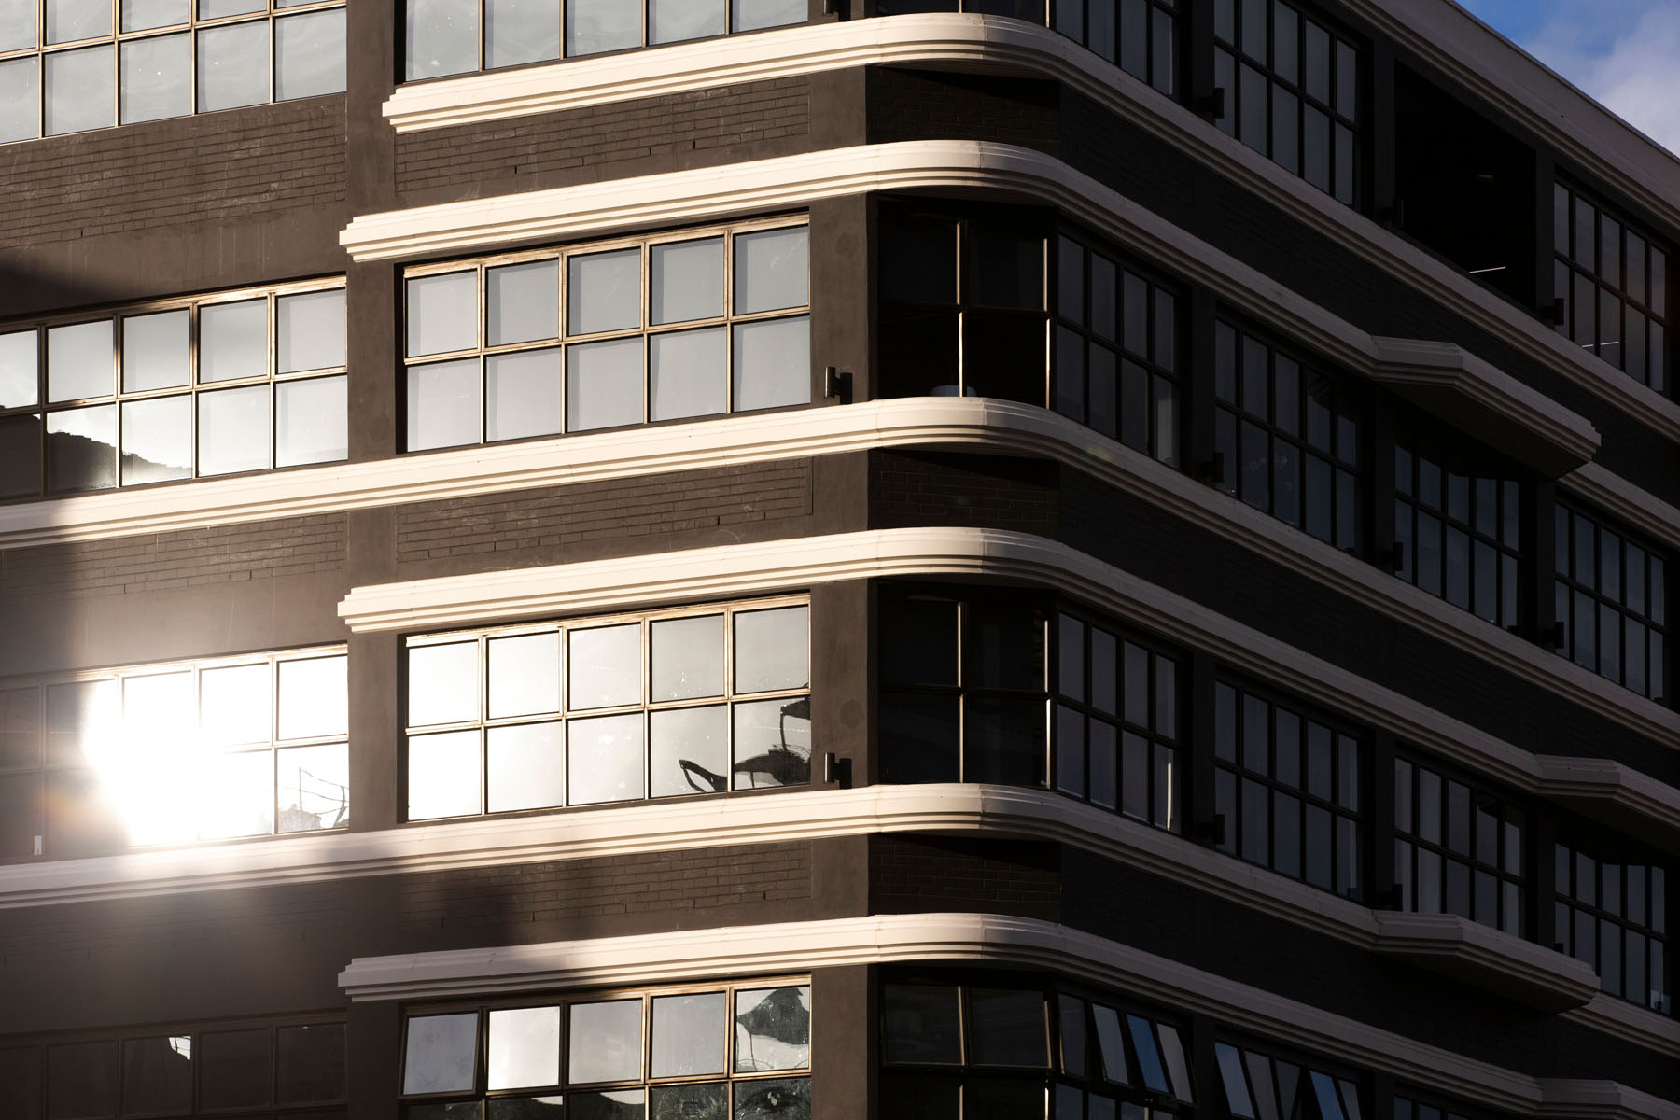
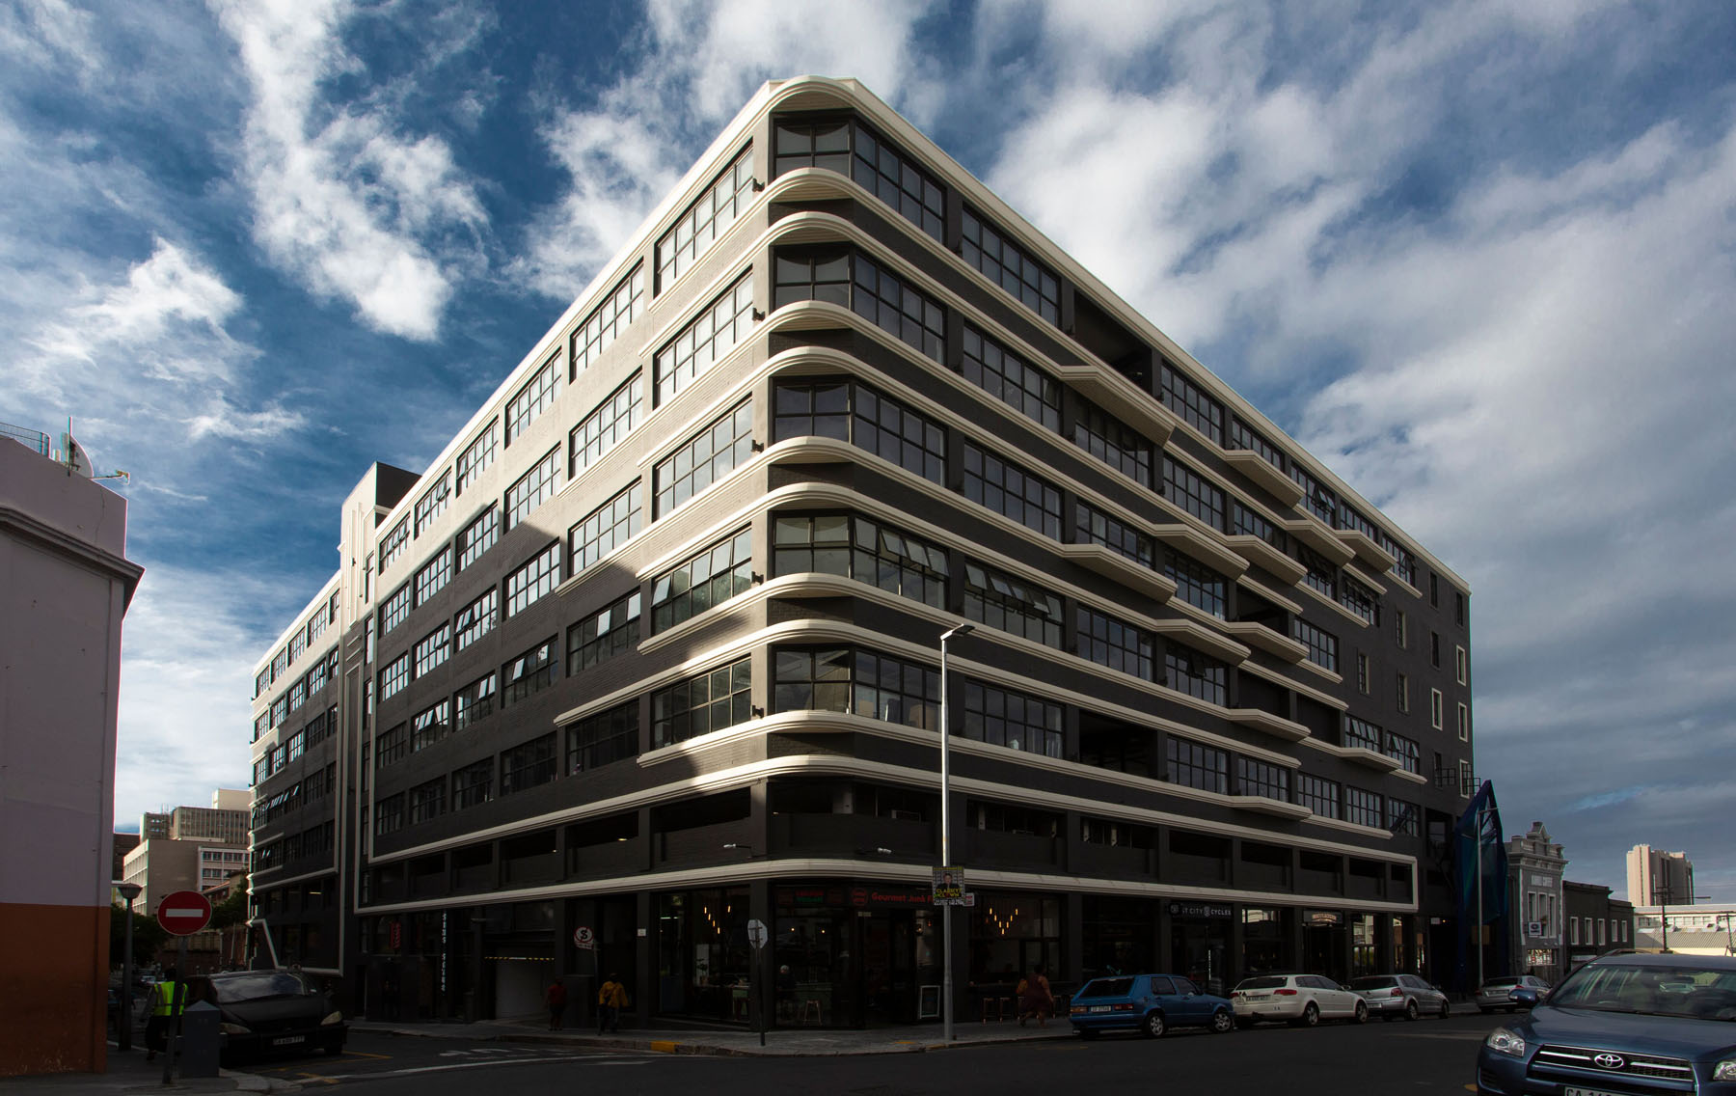
15.Cnr of Harrington & Barrack detail
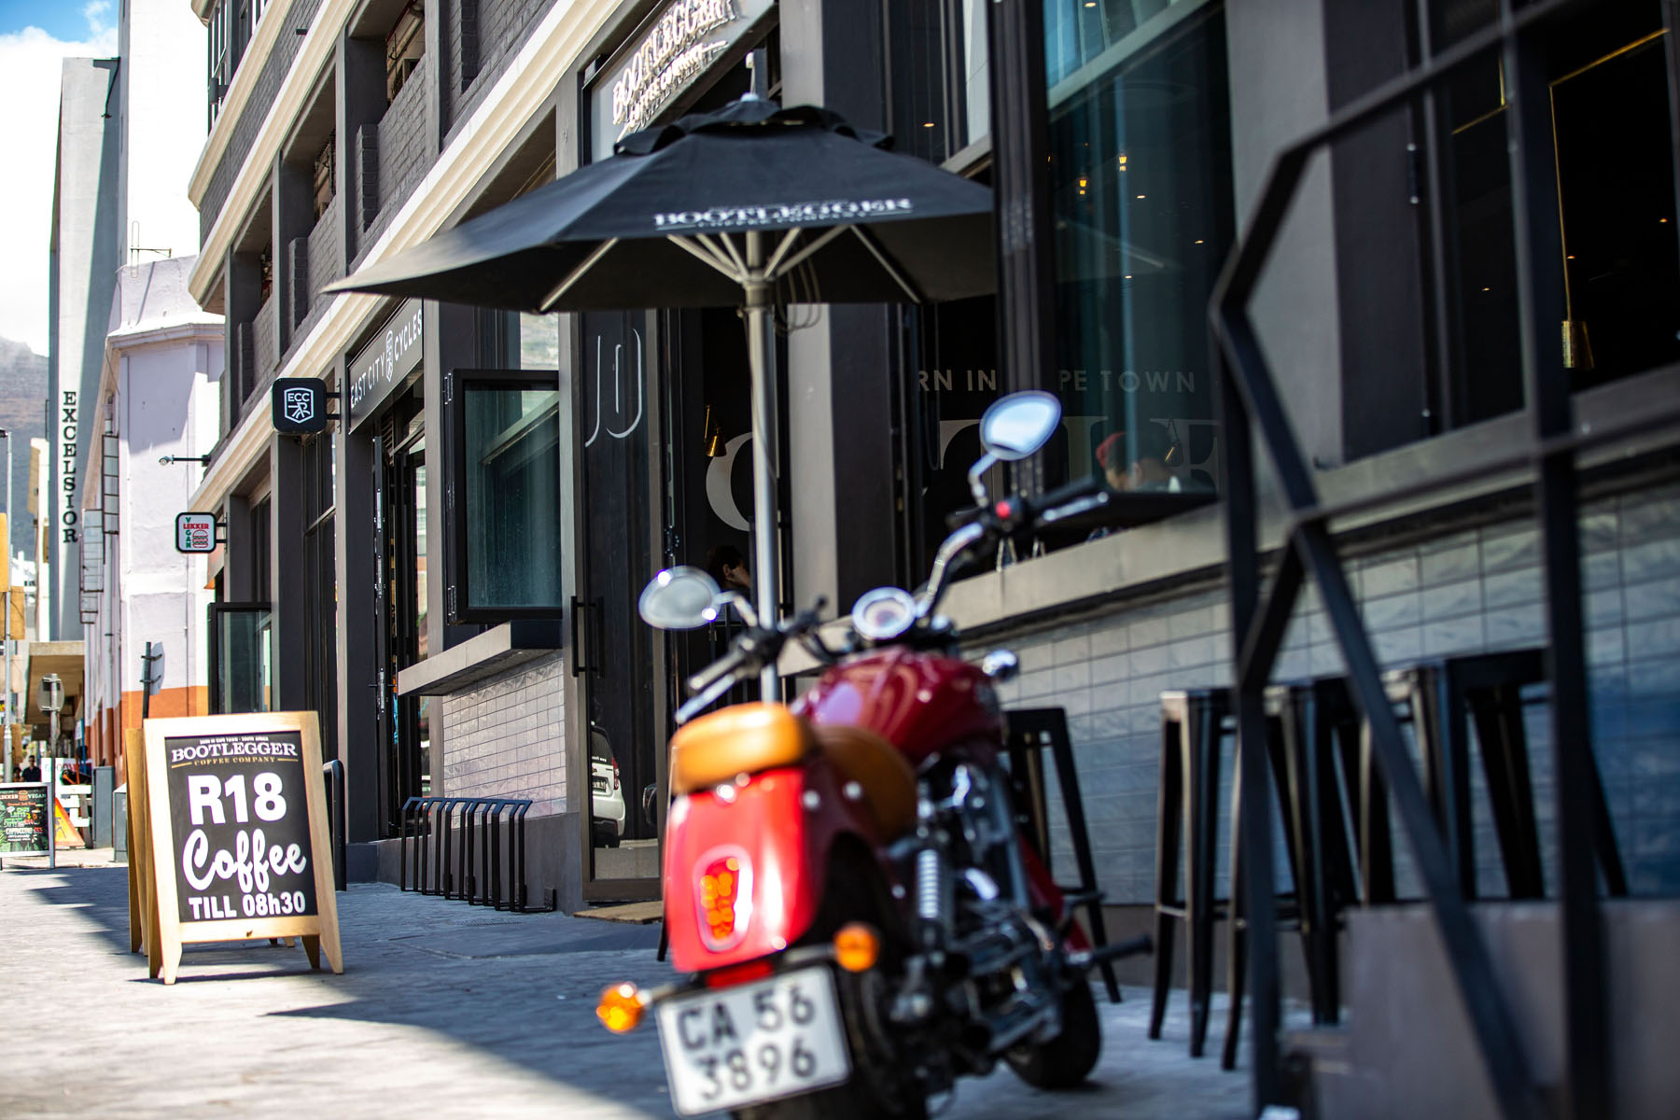
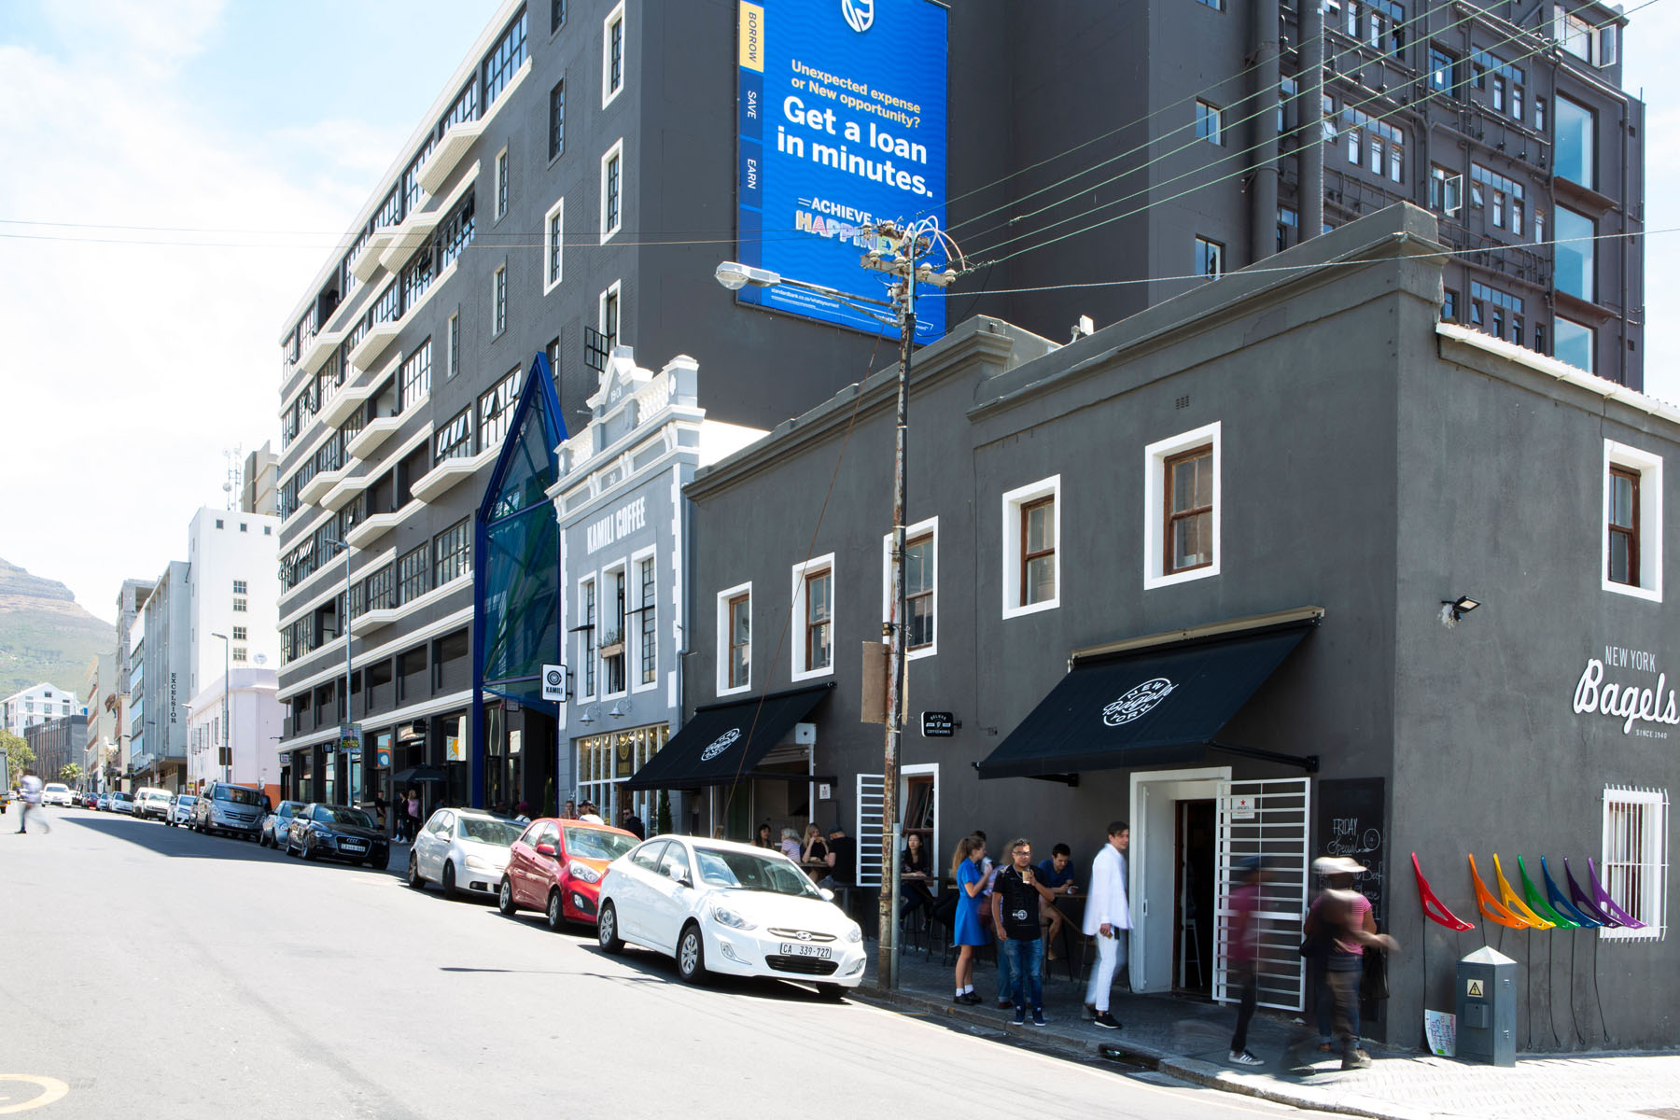
12.Harrington st
11.Harrington Street
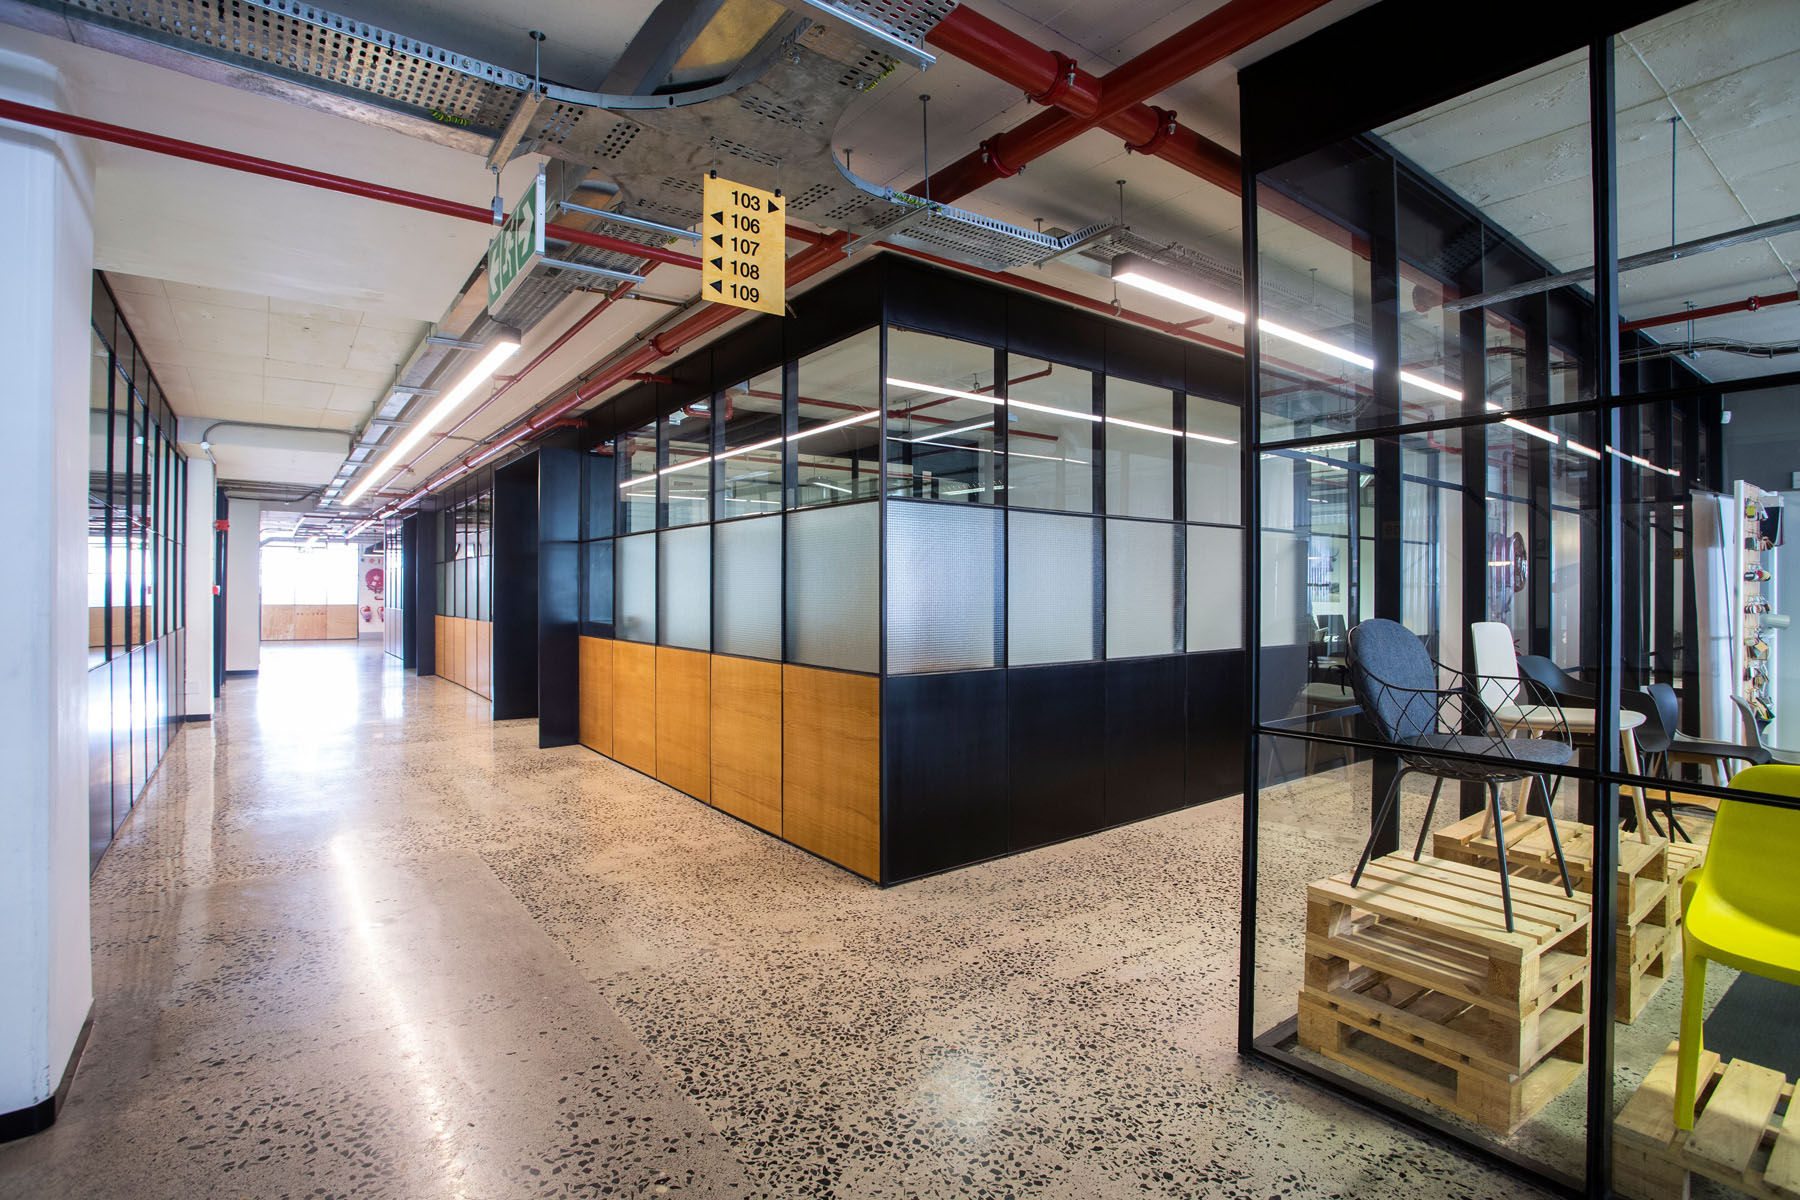
10.1st Storey
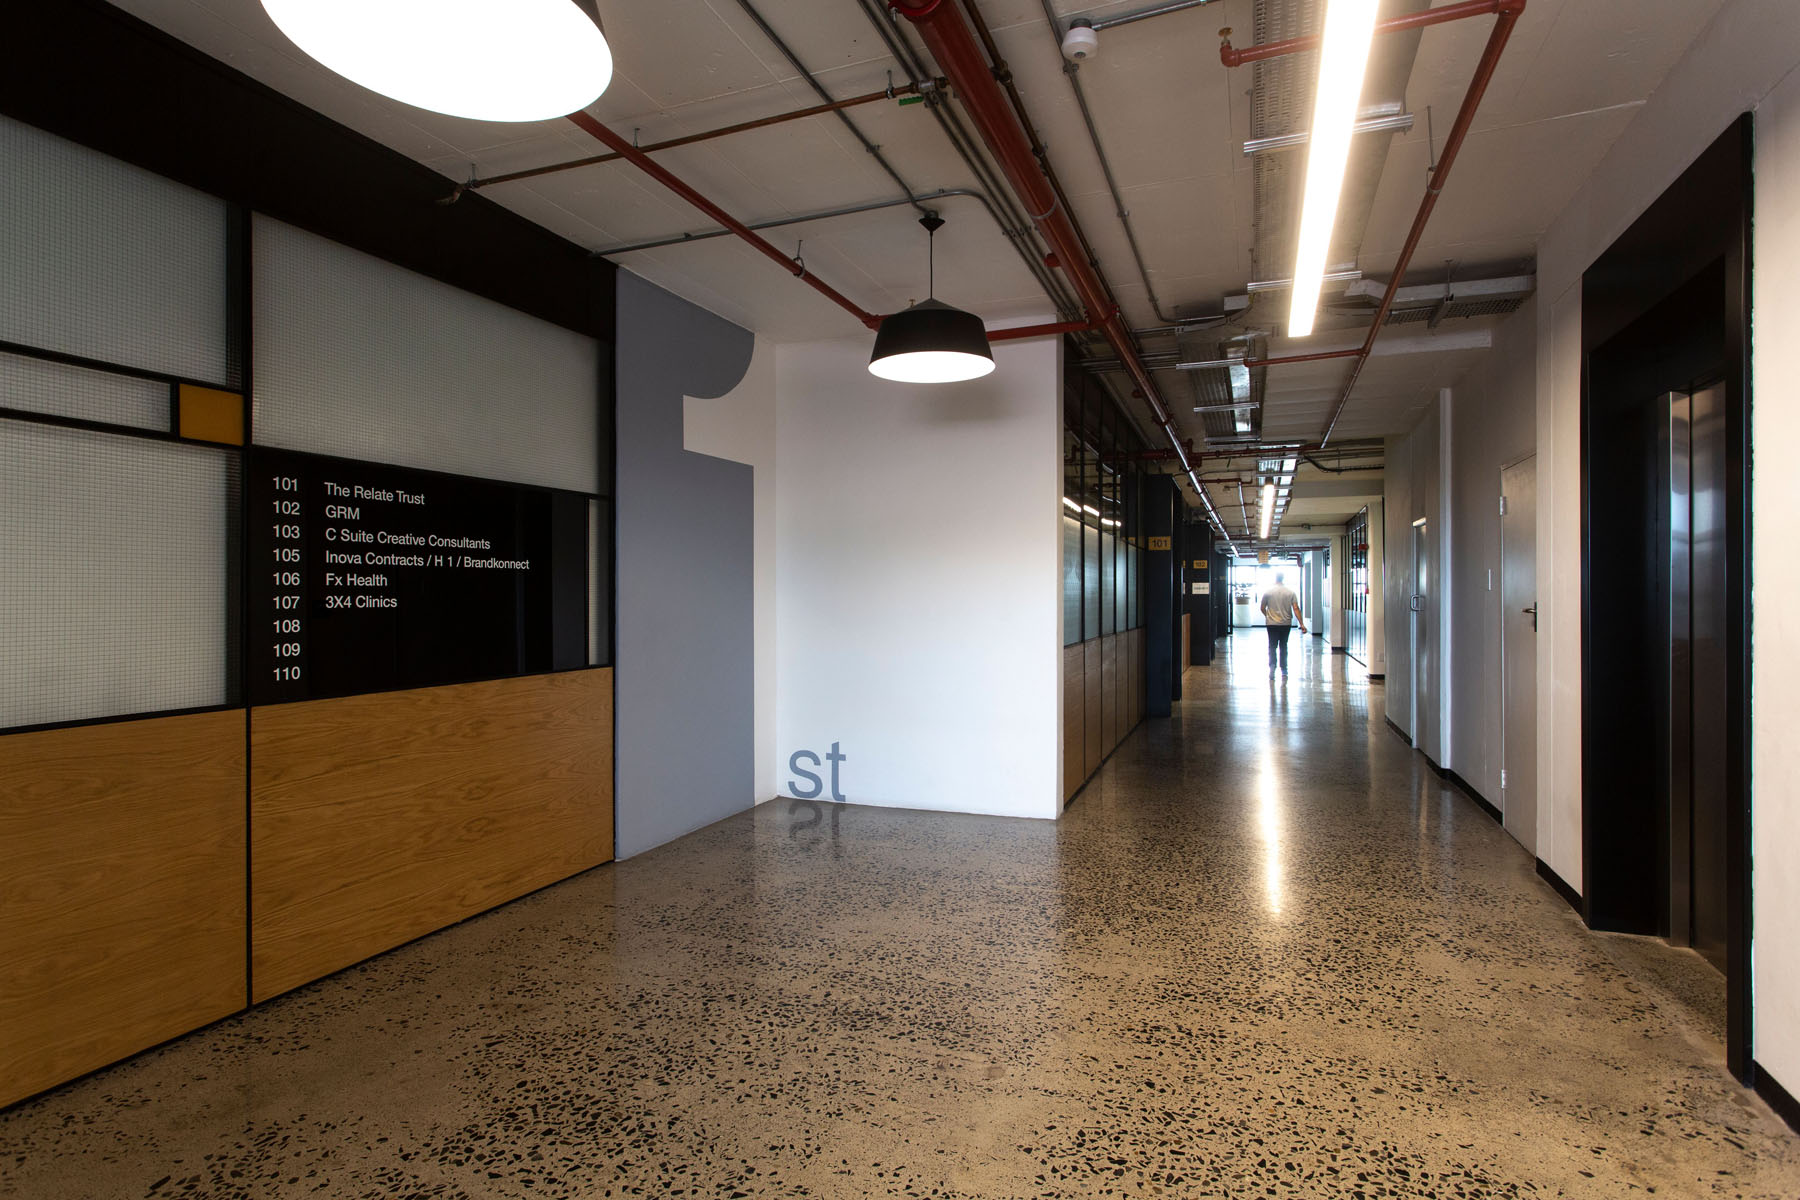
9.1st Storey signage
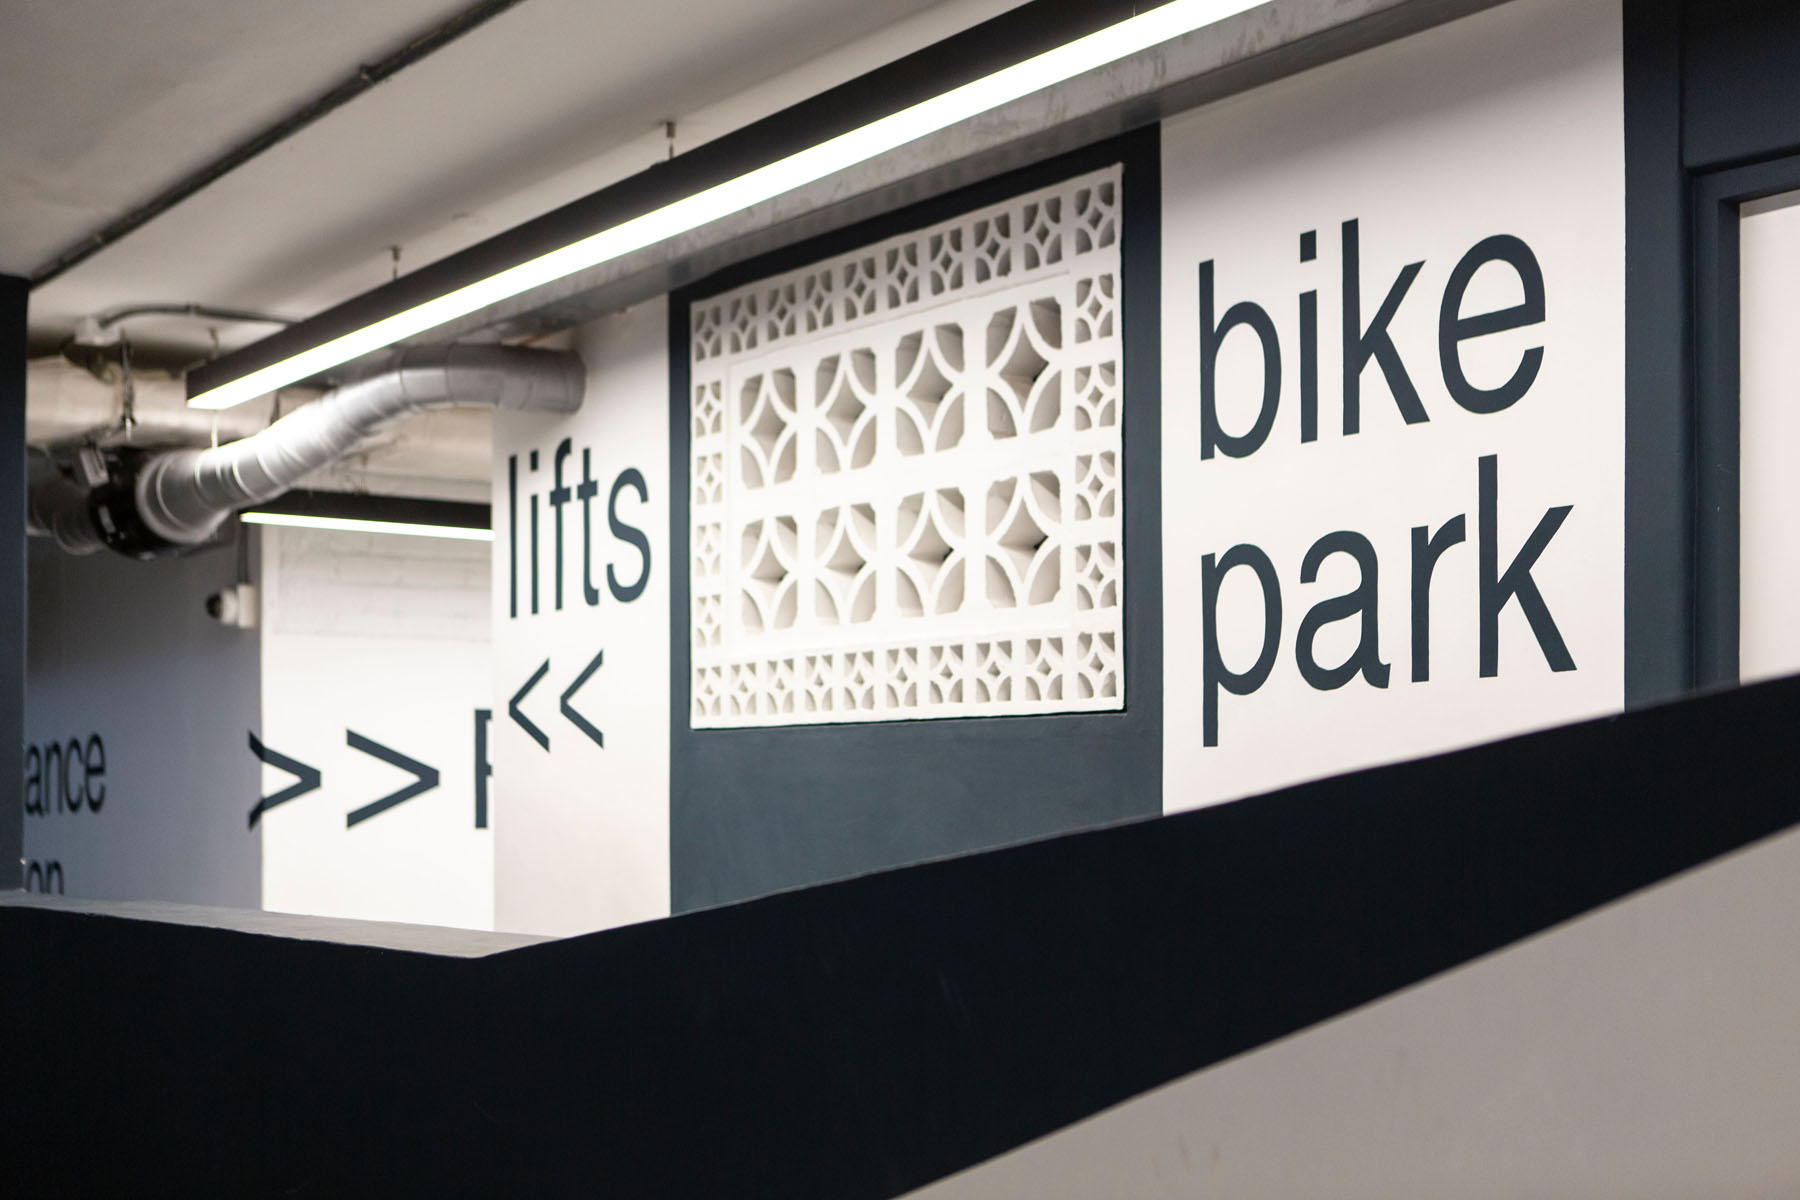
8.Commuter facilities
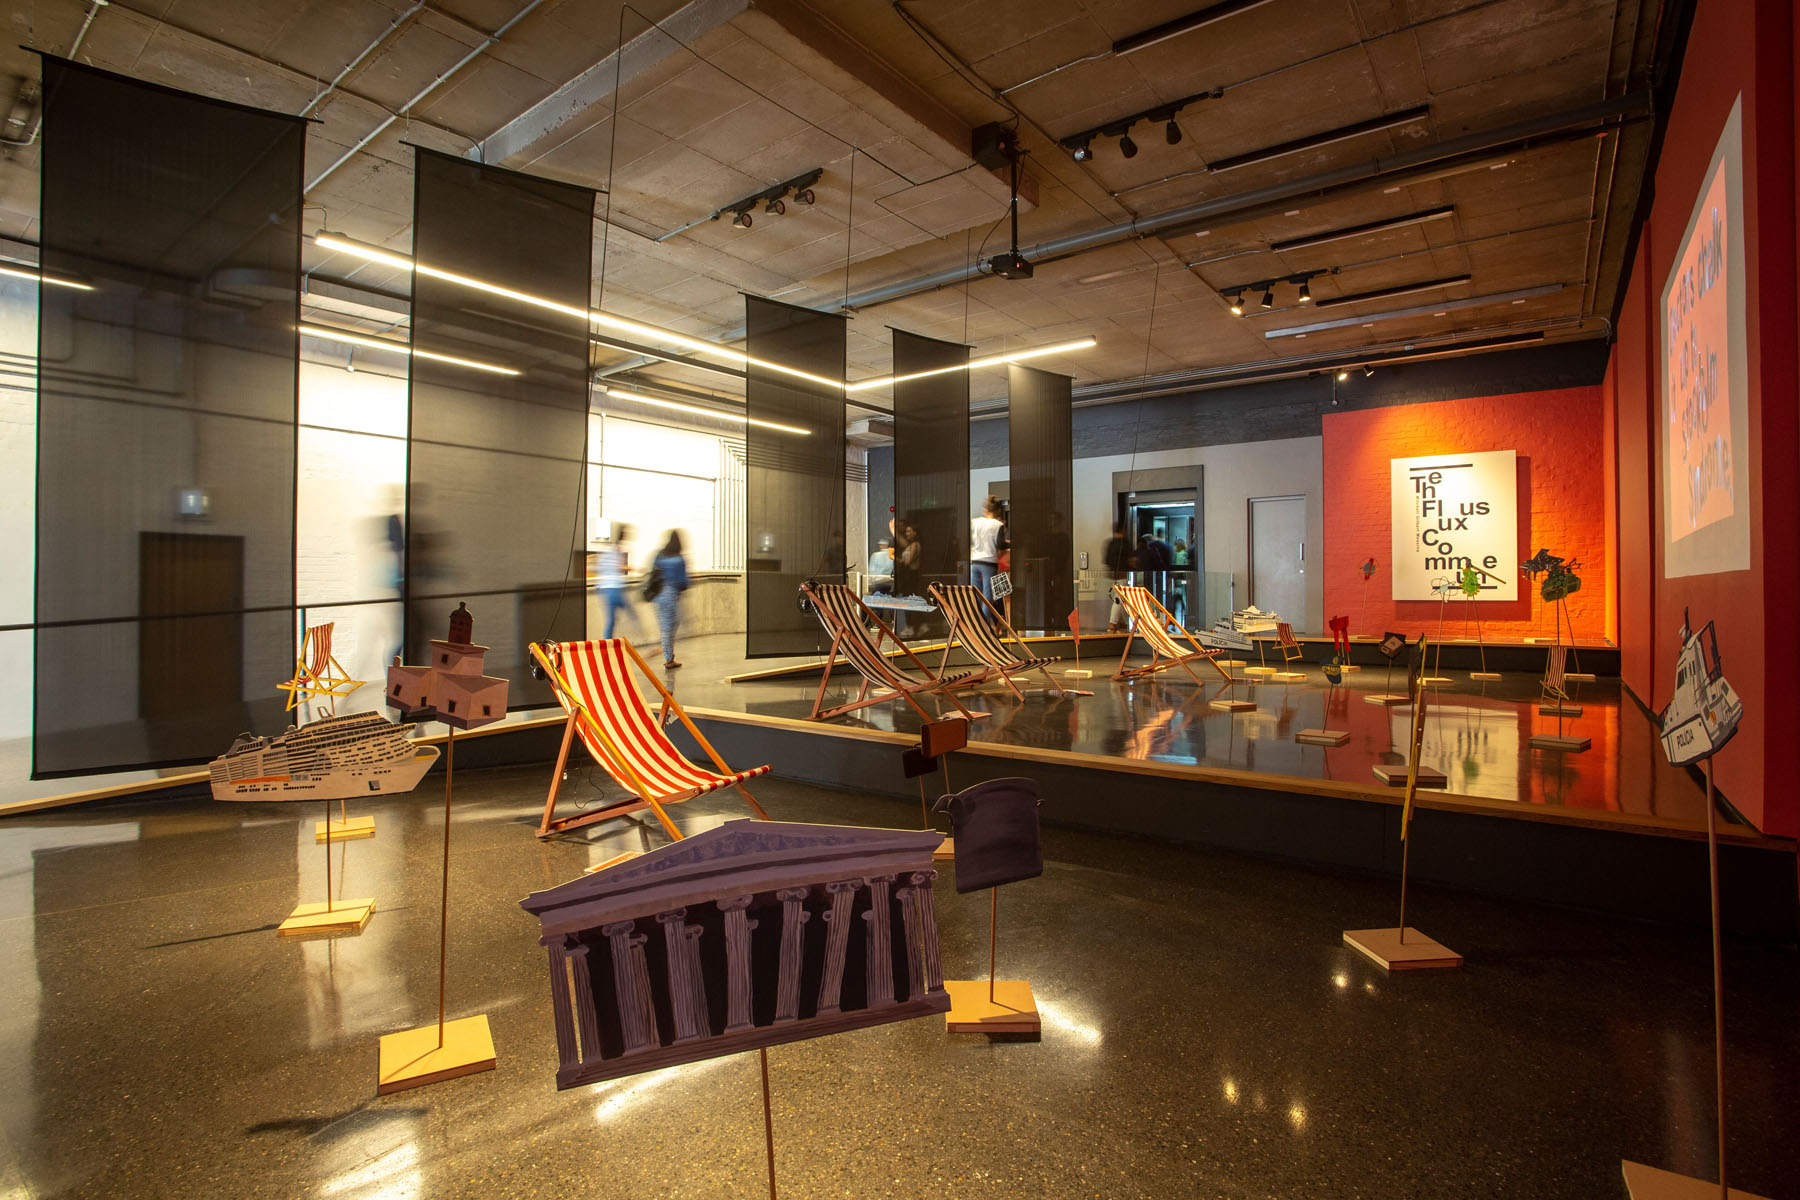
7.The Flux Commune installation
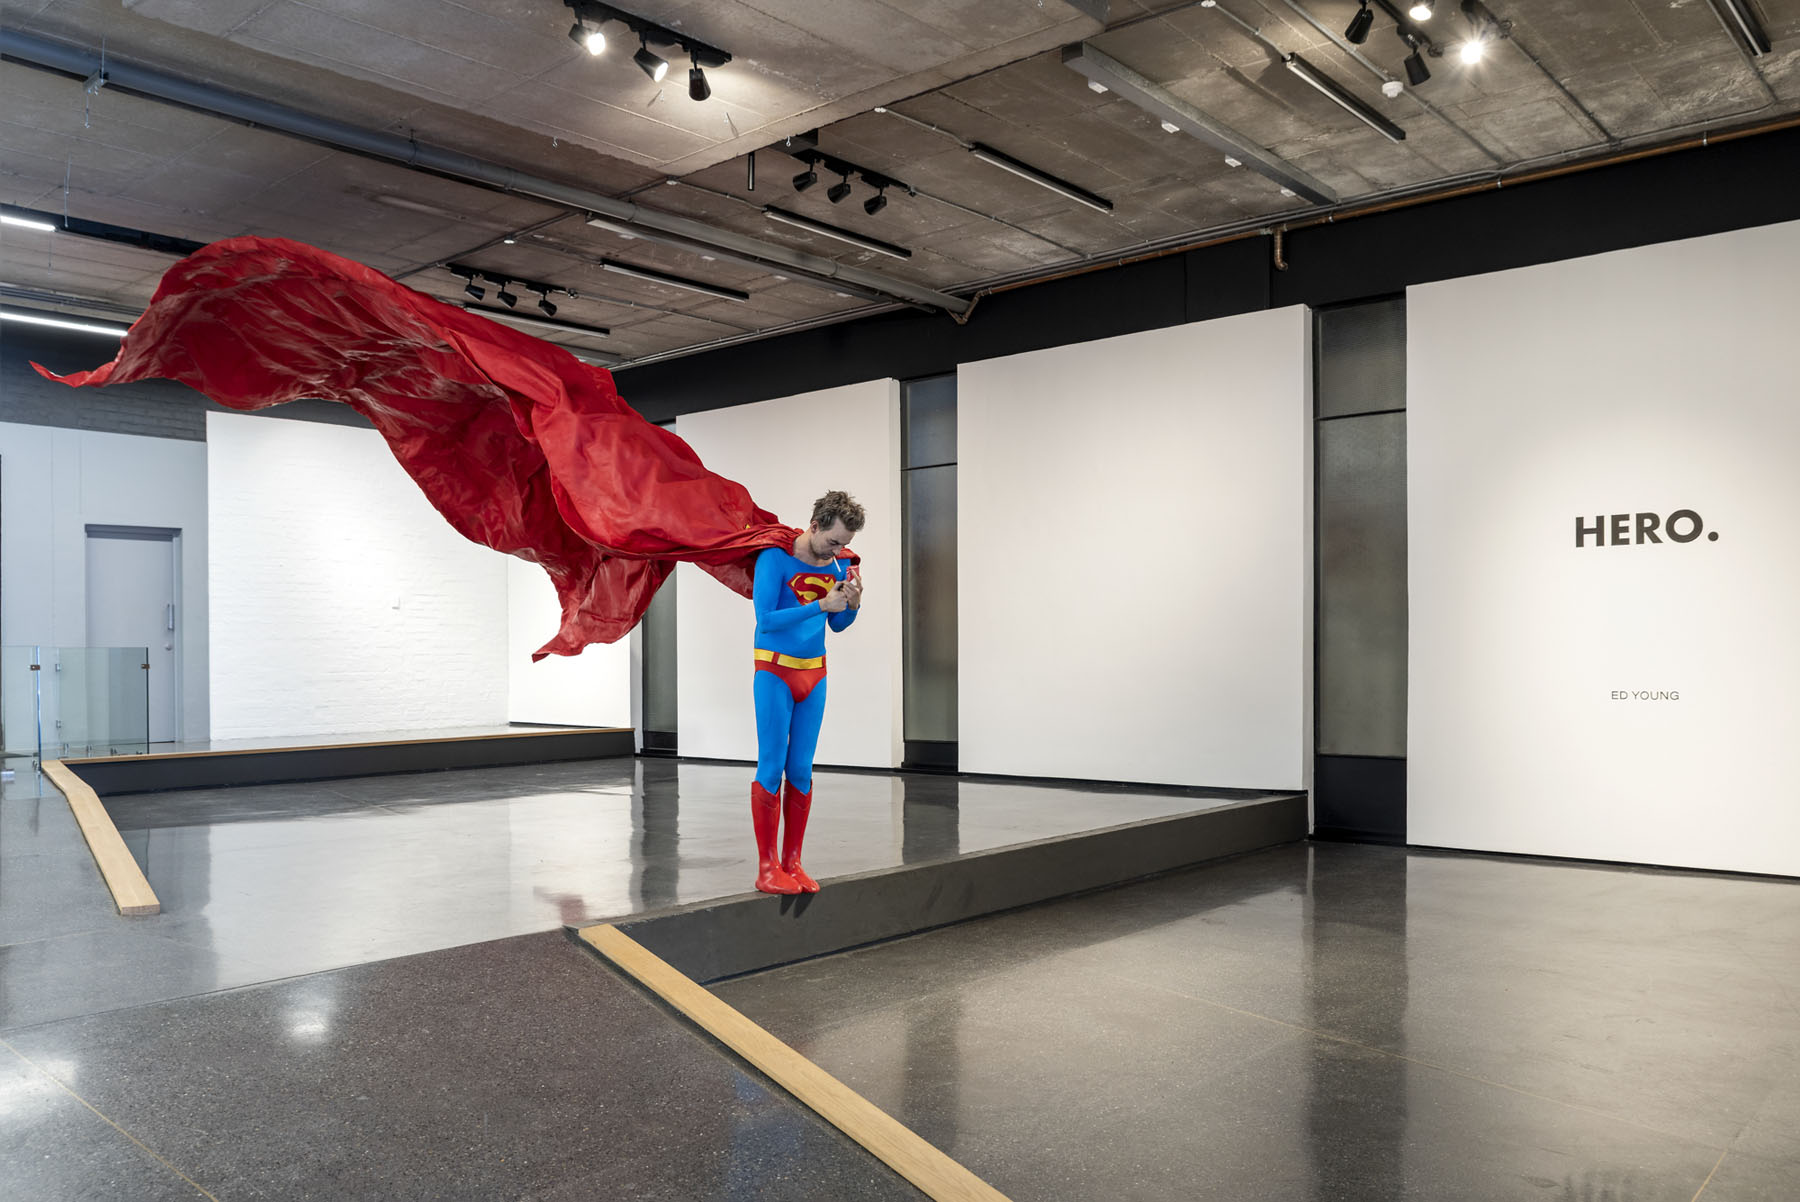
6.Ed Young installation
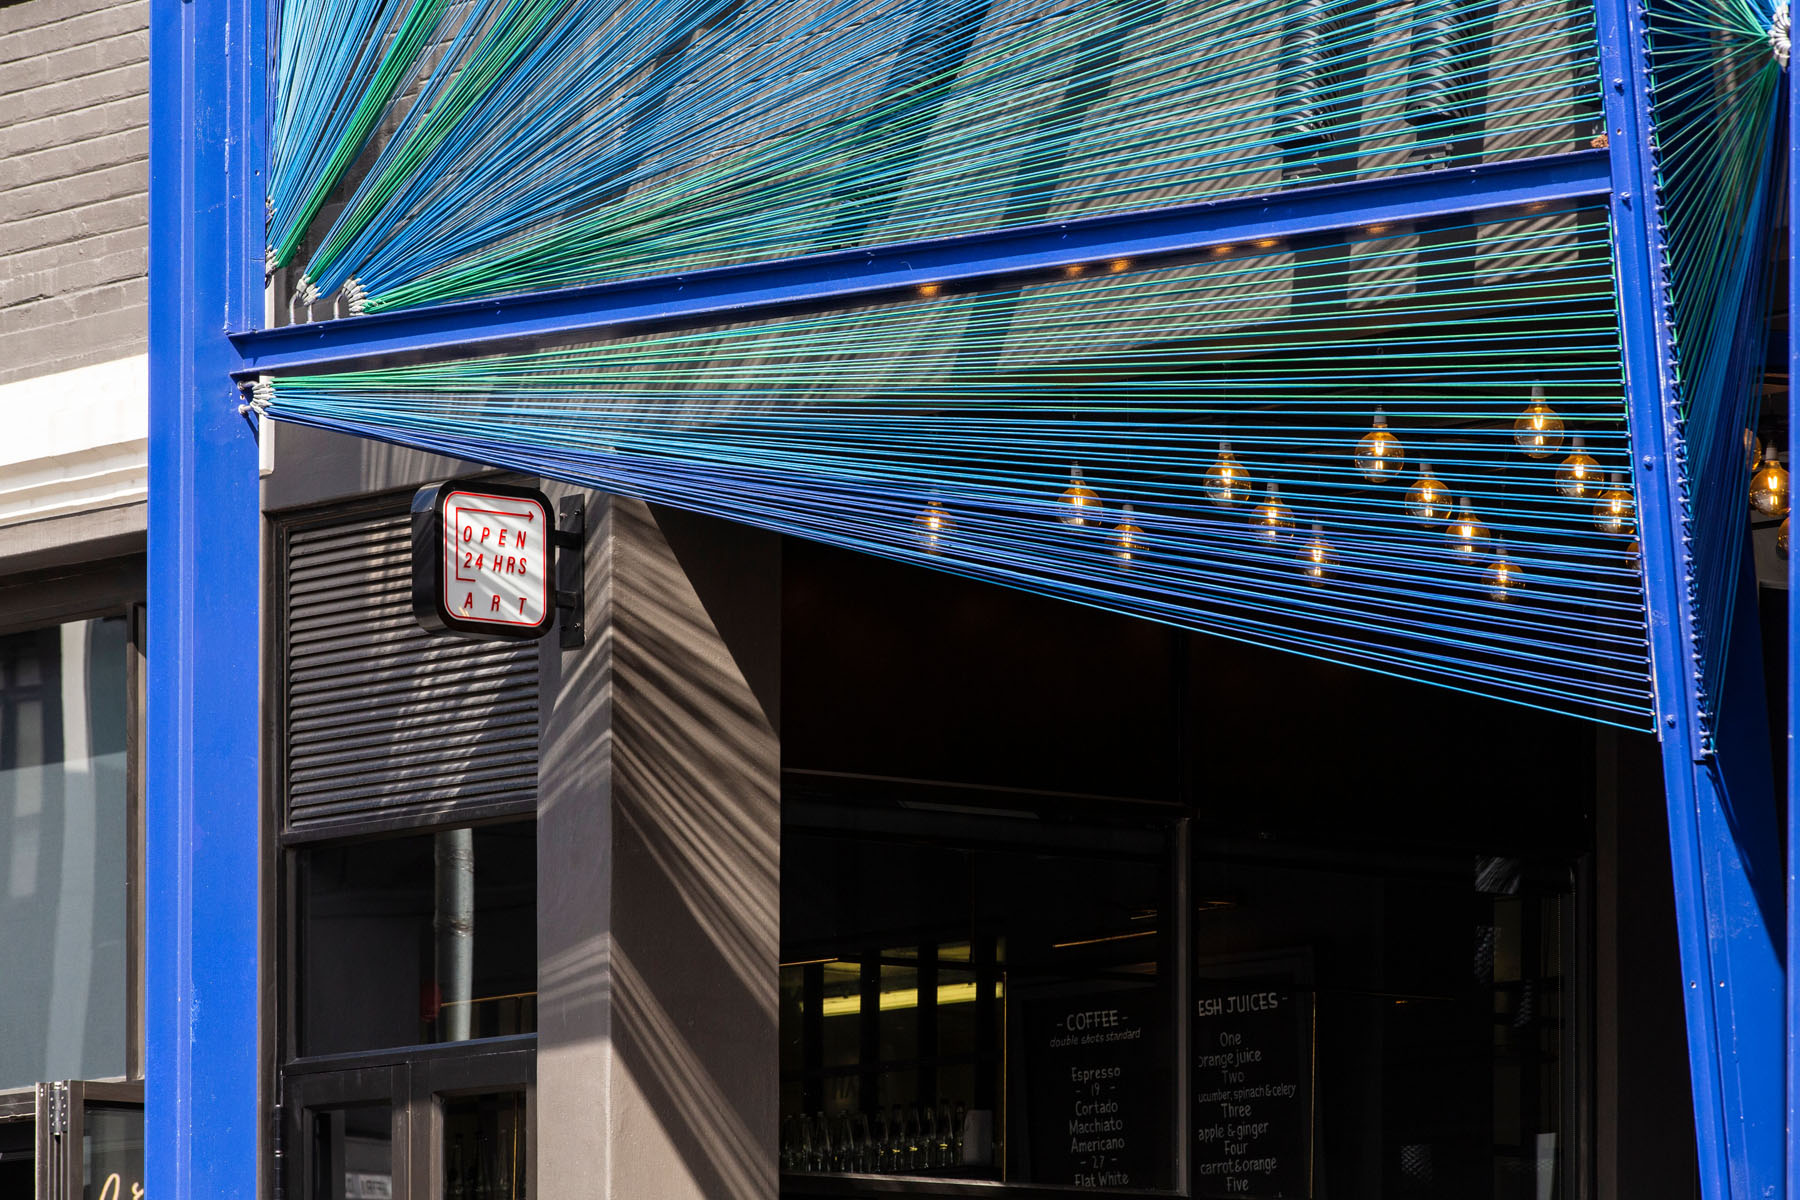
4.Entrance steel and wire portal
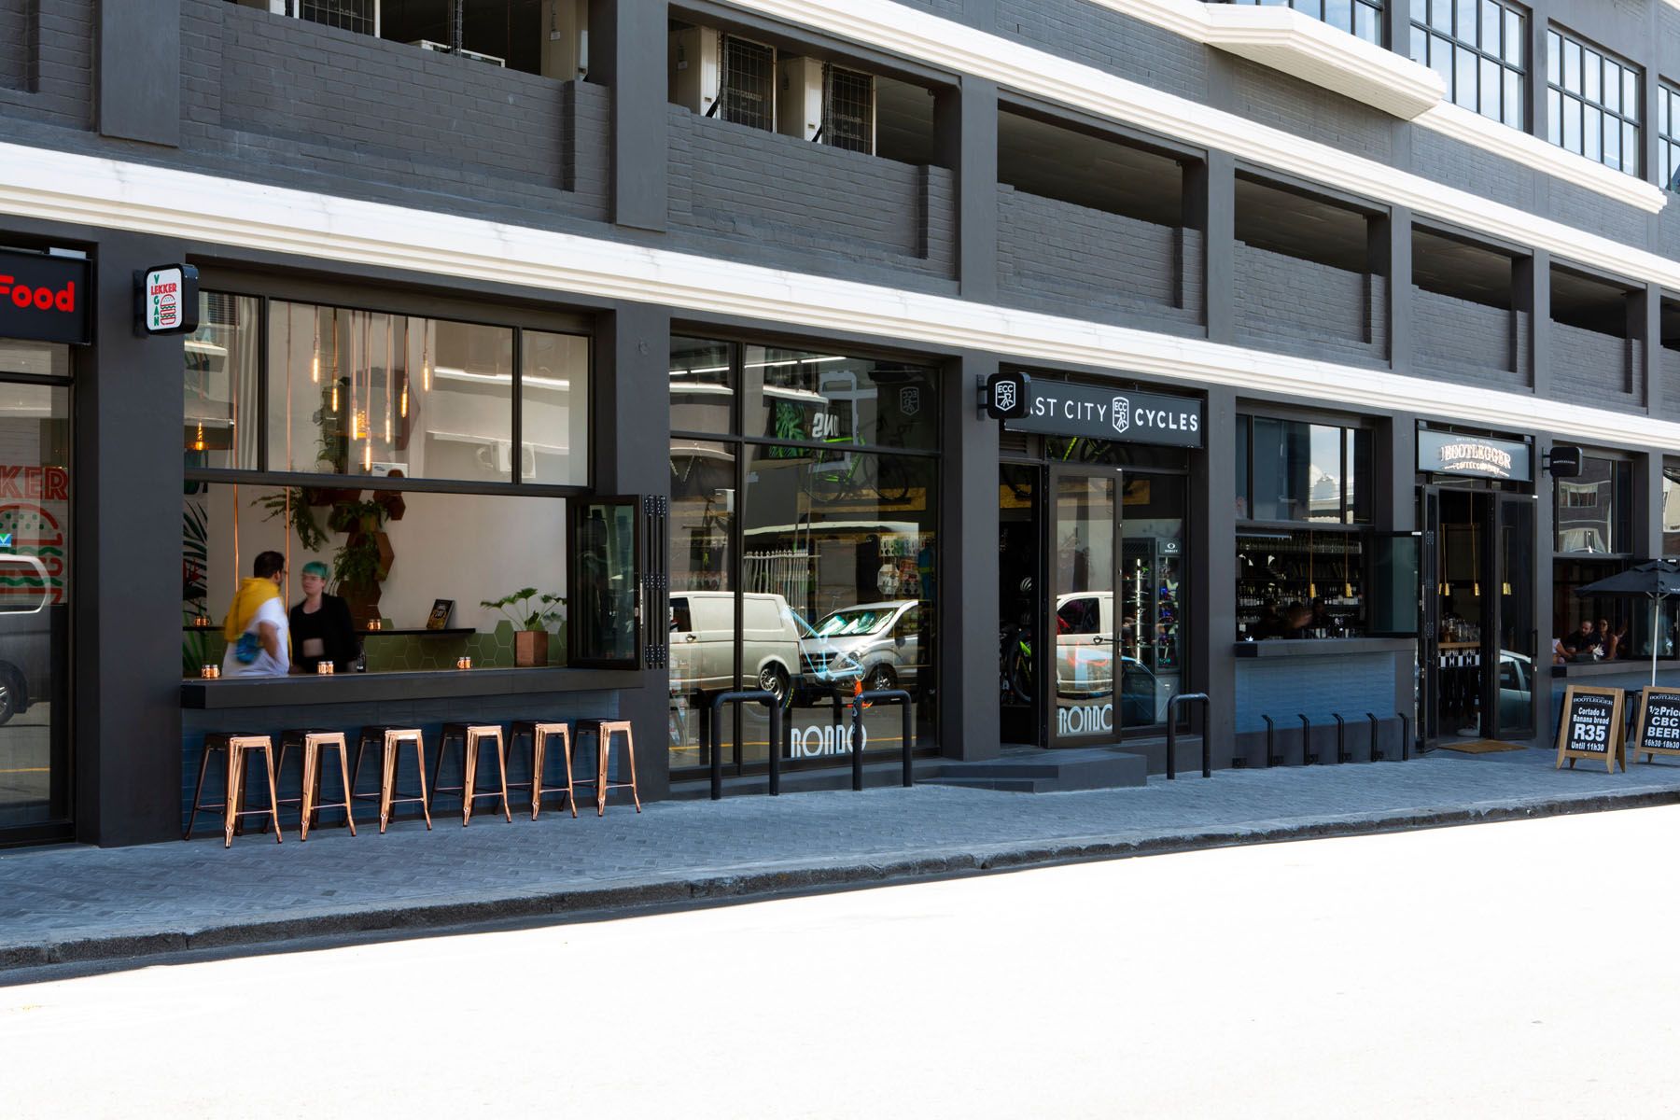
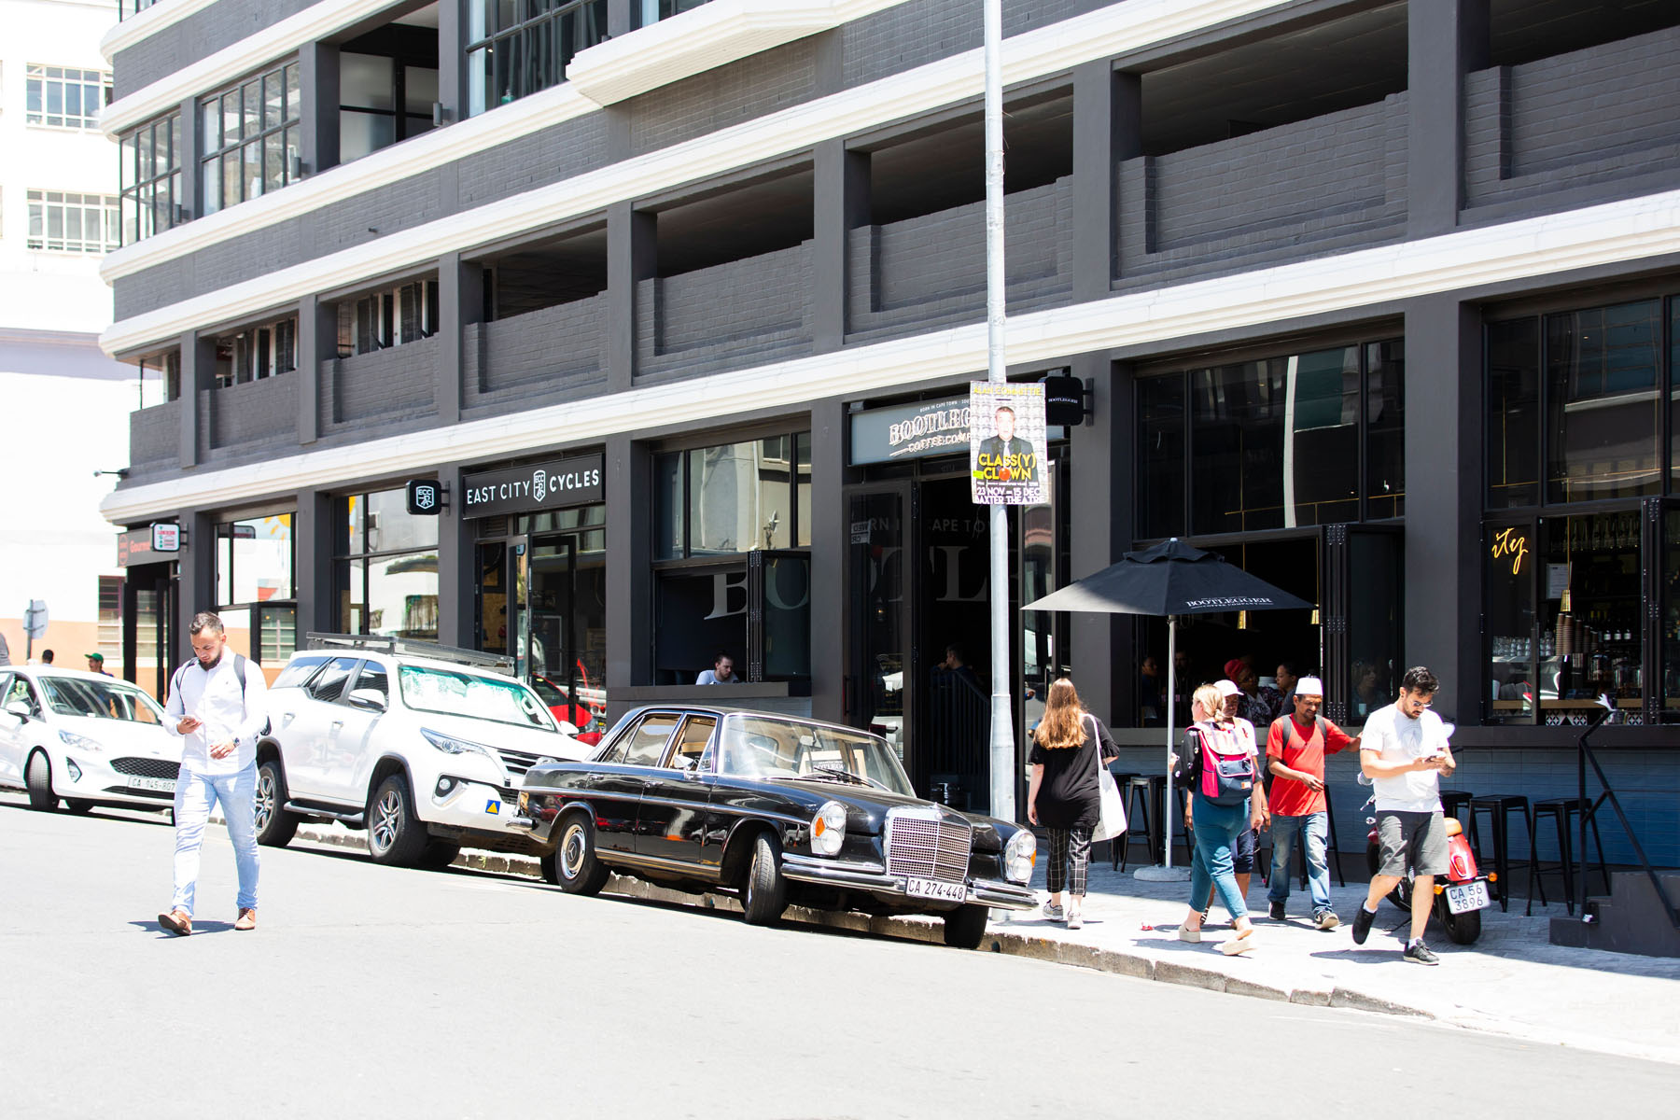
3.Harrington eateries
2.Cnr of Harrington and Buitenkant
1.Harrington street approach
Previous Project
Next Project
Close Menu
Residential
Multi-residential
Commercial
Industrial
Contact